Sharma Electric & HVAC In collaboration with Citrus Craft Homes
Sharma Electric & HVAC · FL Lic. EC13013924 / CAC1823596
321 Sample Court · Crystal River, FL Sample

Every house, planned and photographed.

See how a real house we wired is tracked, from the first drawing to inspection. It takes two minutes.

Every Sharma invoice is submitted with this job link: photos, checklists, dates and inspections attached.
Open in Google Maps
Plan first Every circuit drawn before work starts.
Photos same day See the work without driving out.
Easy trim Any crew can find a wire in minutes.
Ready to inspect A checklist so nothing is missed.
Opens on any phone. No login. Nothing to install.
Step 1 of 8

The plan comes first

Engineered plan sheets before any wire goes in.

  • We draw the whole house: every circuit, the panel and the load math.
  • You get the full set on your phone. Tap a sheet to zoom.
  • The panel schedule comes from the plan.
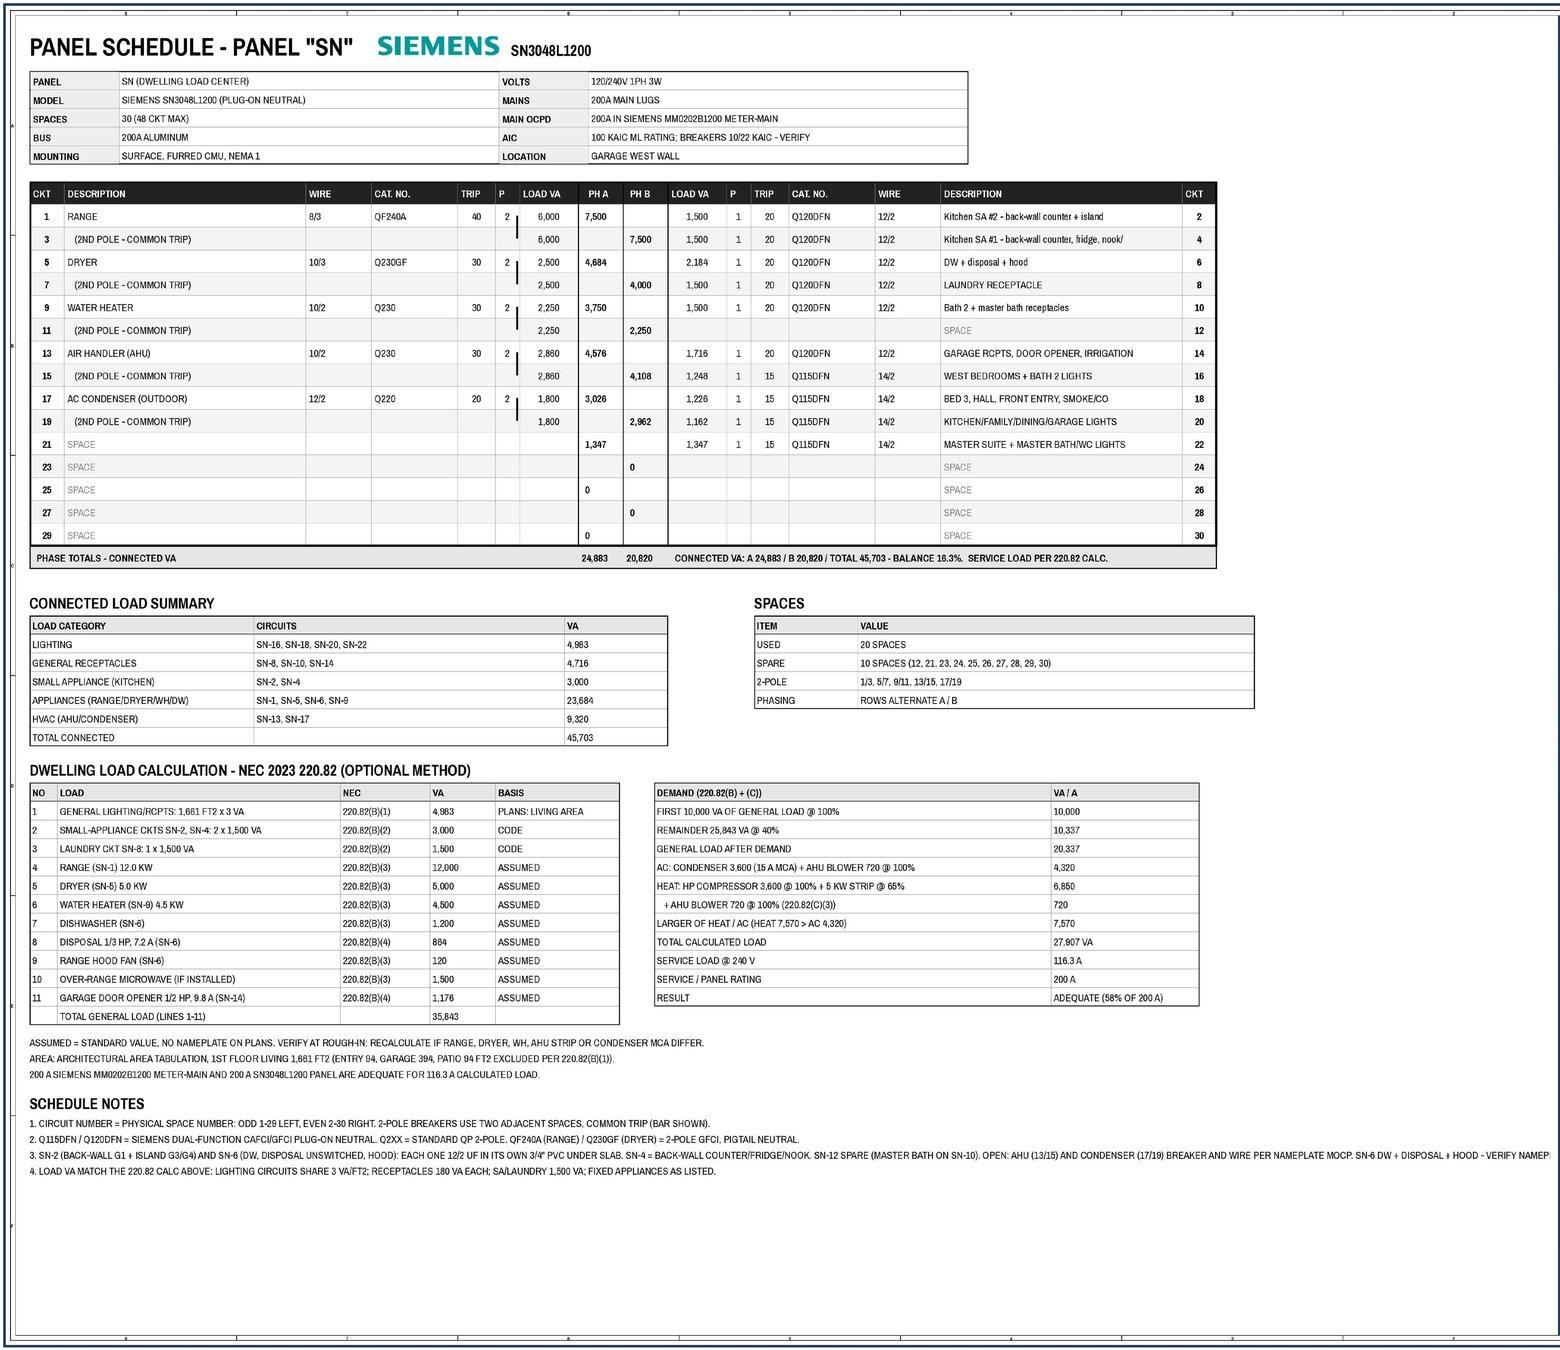
Sample engineered plan sheet — panel schedule and load calculation

Panel schedule and load math

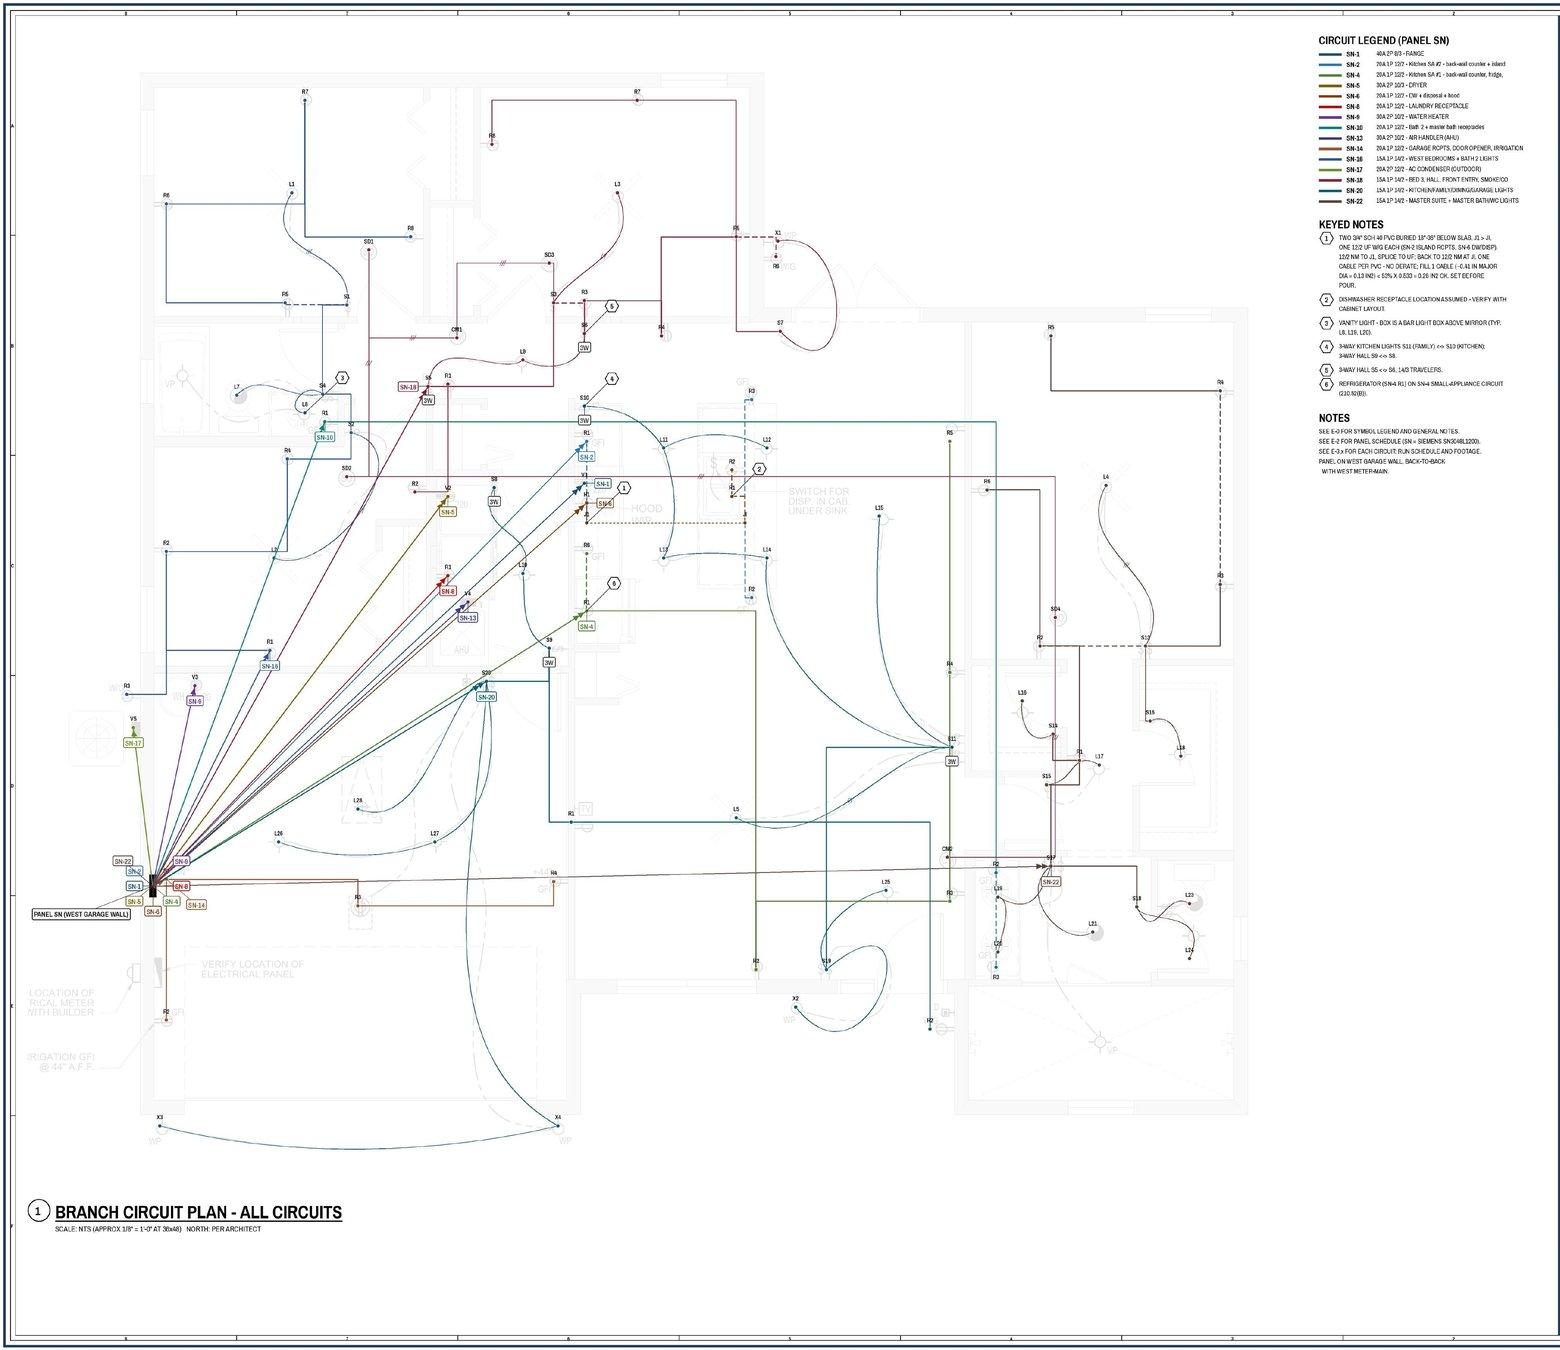
Sample engineered plan sheet — branch circuit plan for the whole house

Every circuit in the house

Checklist: ✓ Plan set✓ Panel schedule

Job start

The job opens in the app the day we start.

  • Supply pick and rough-in dates show on the house page.
  • You see the stage at the top of the house page.
  • No login. Opens on any phone.
📋Job started
Checklist: ✓ Supply pick date✓ Rough-in date

Rough-In & Inspection

Boxes and wire done neat, photographed, then inspected.

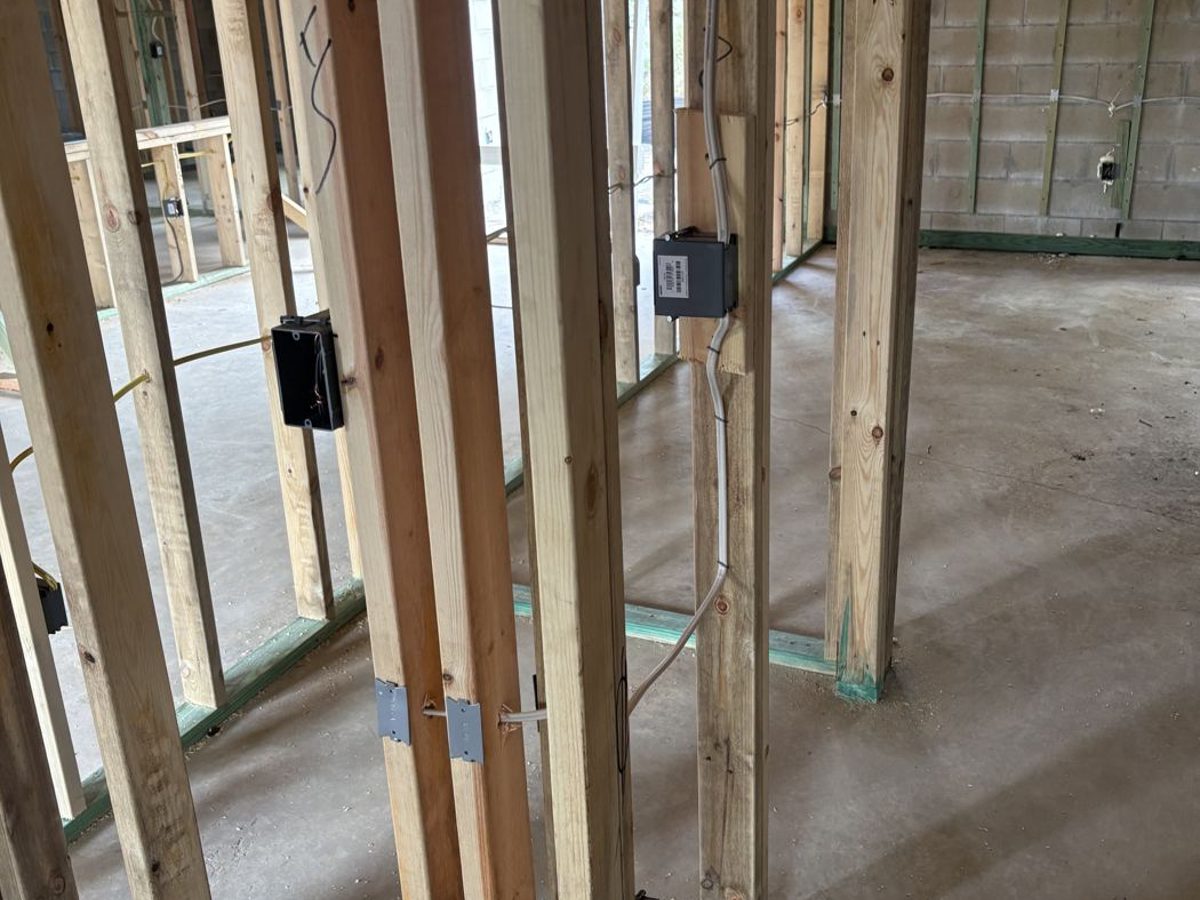
  • Boxes set solid and at the same height; cable stapled flat; kick plates where wire passes studs.
  • Our crew photographs each room before the walls close. You see them the same day.
  • Inspection date is auto-checked with the county and shows on the house page.
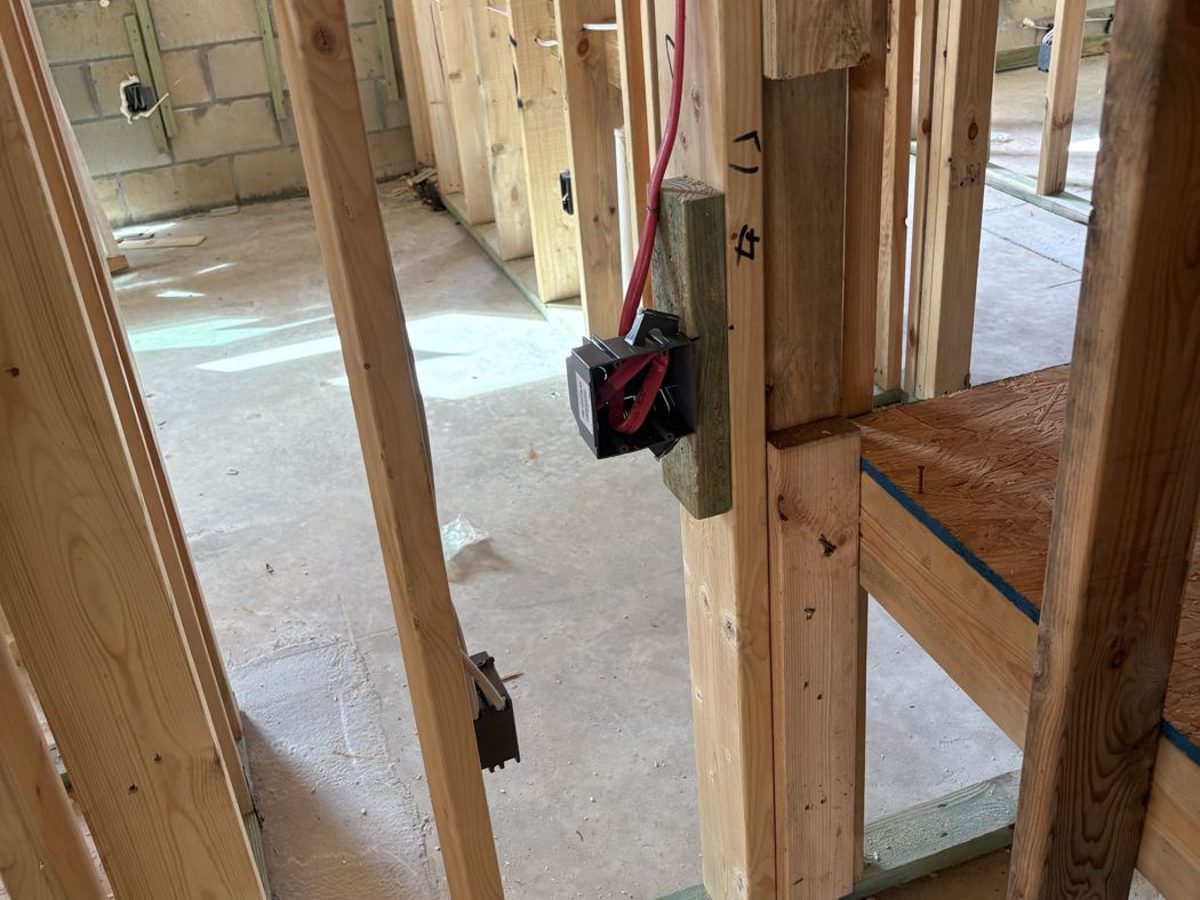
Sample photo — electrical box mounted solid to a stud
Box mounted solid to the stud
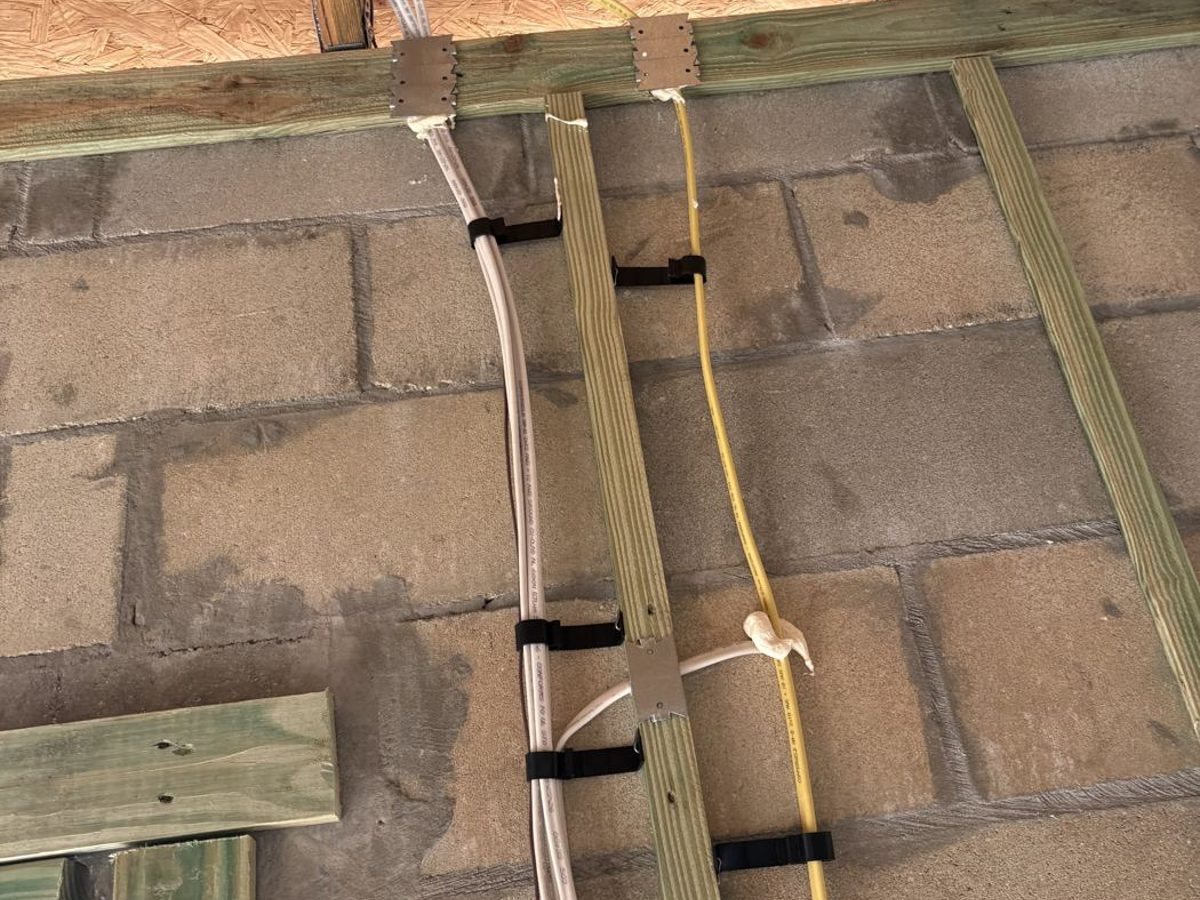
Sample photo — cable stapled flat to furring strips
Cable stapled flat to furring strips
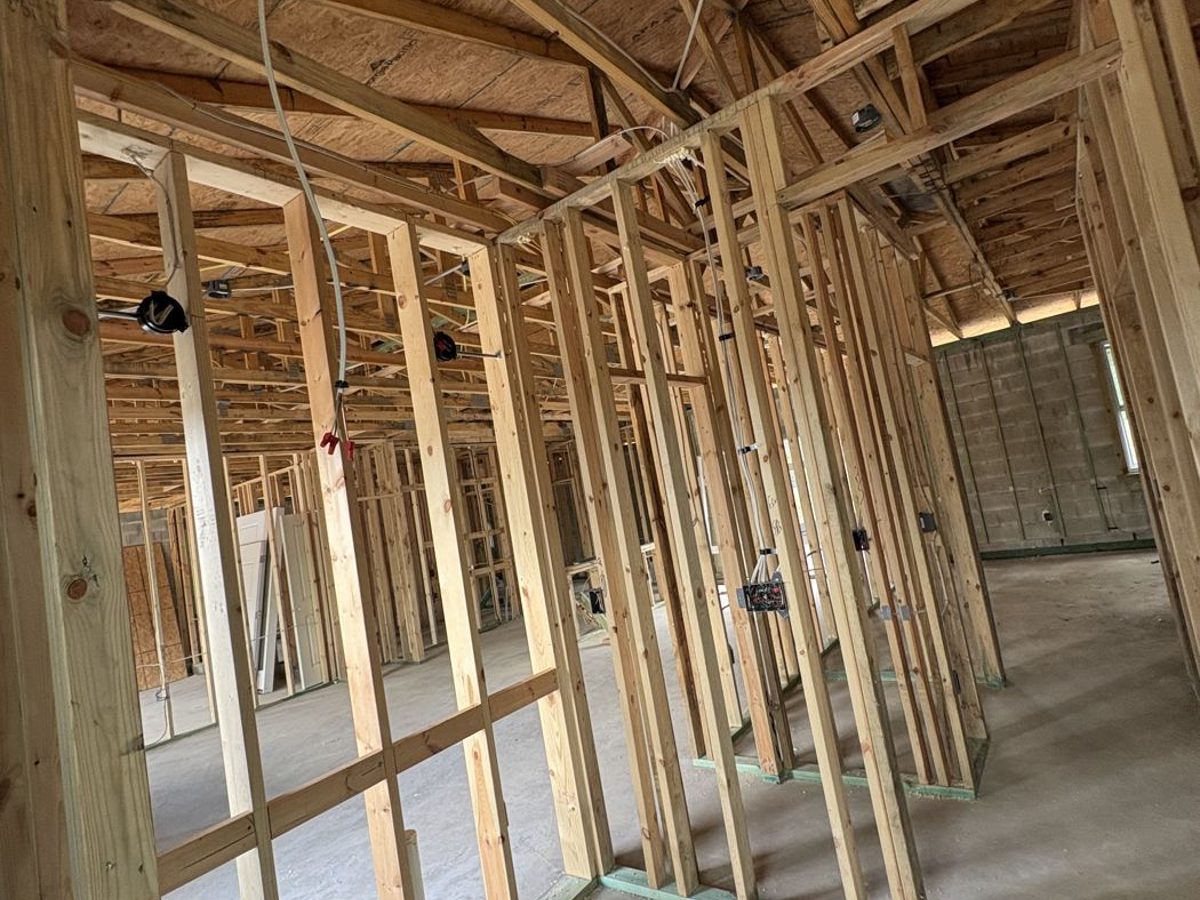
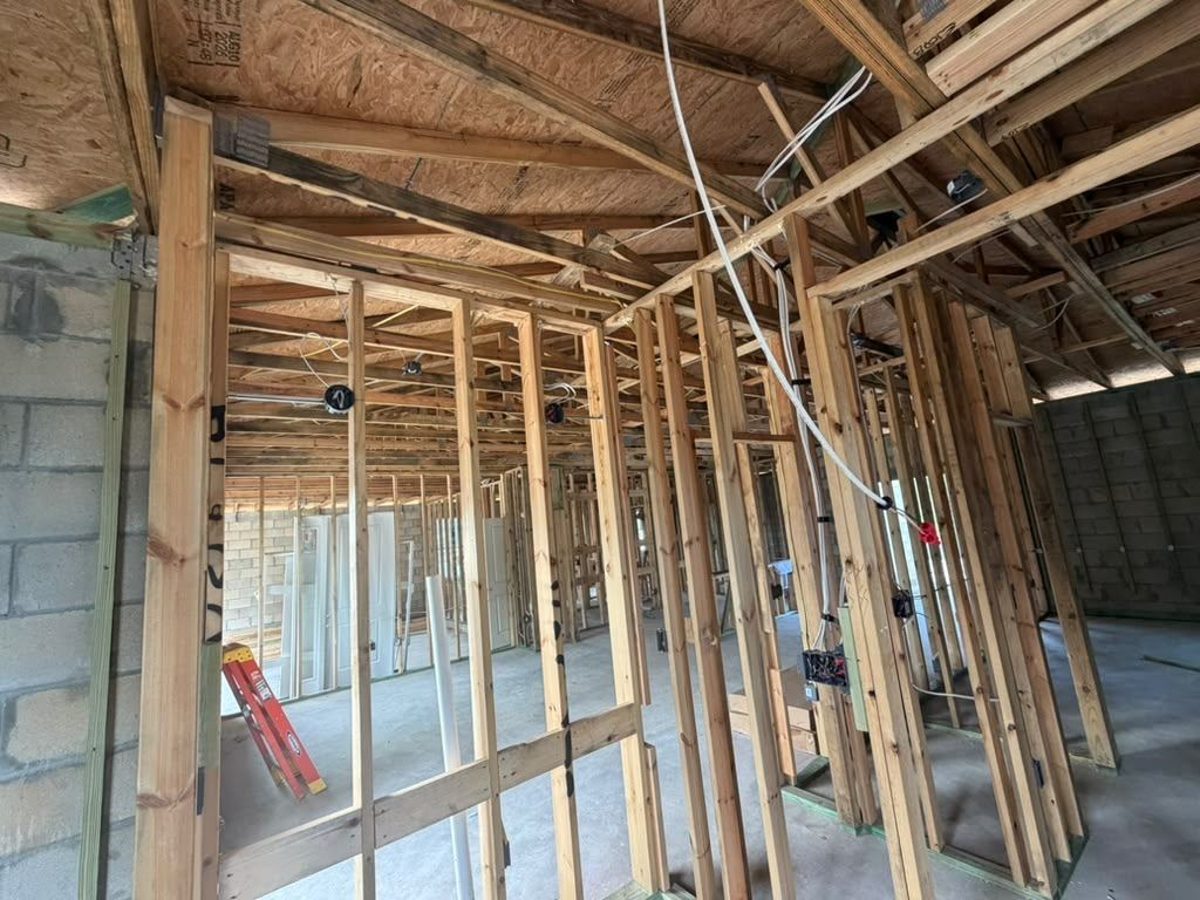
Sample photo — room roughed in, ready to inspect
Room roughed in, ready to inspect
Checklist: ✓ Kick plates, furring strips✓ Neat switch boxes✓ Rough inspection checklist

Trim-out: devices

After paint, devices and plates go in.

  • TR (tamper-resistant) receptacles inside.
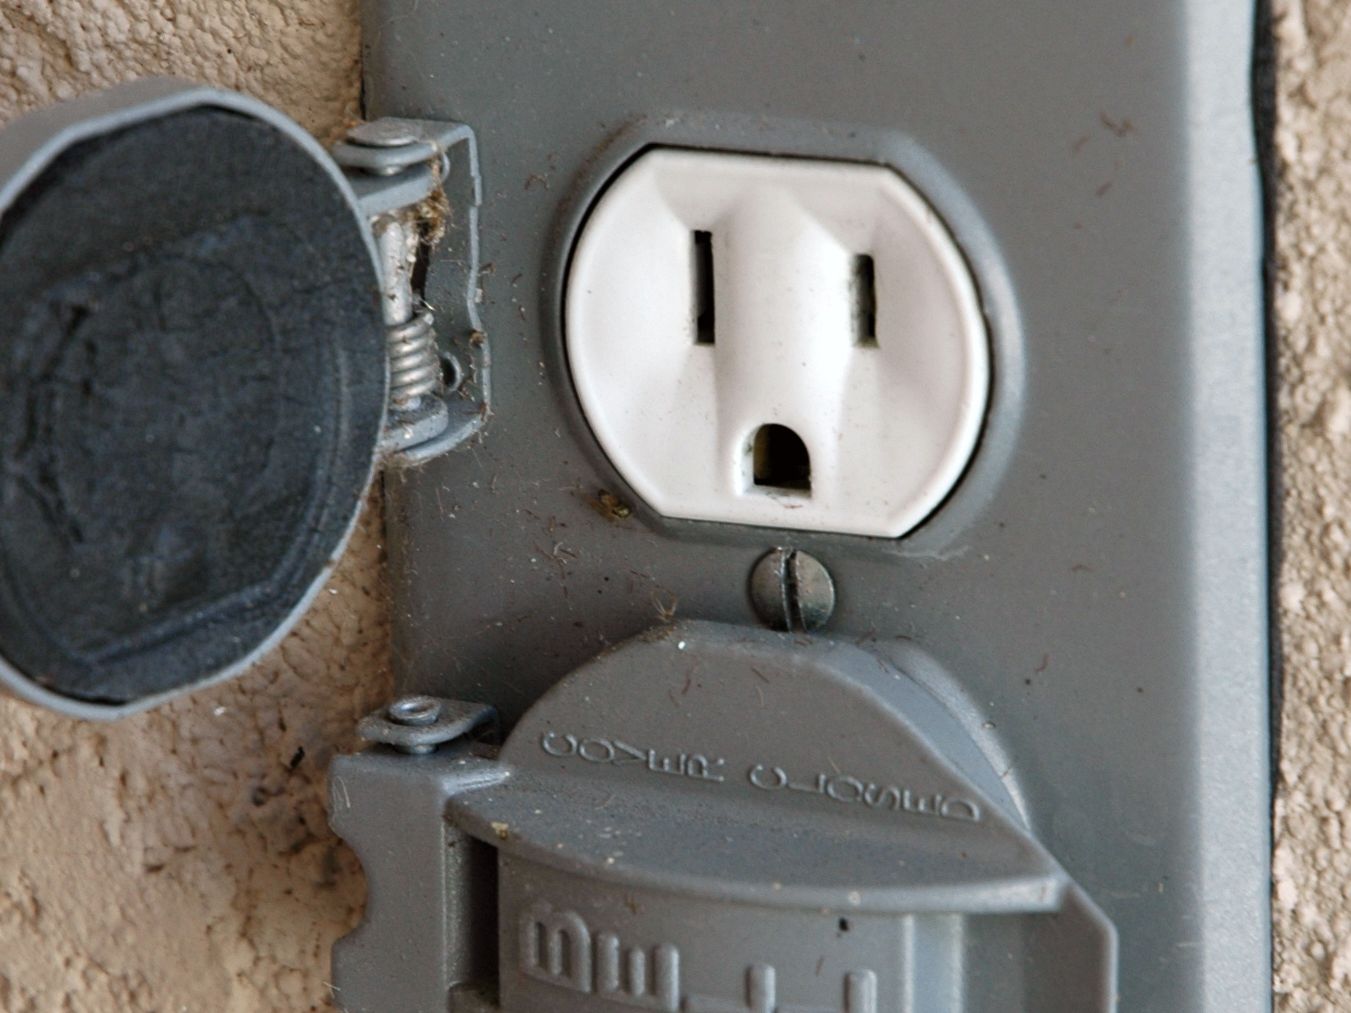
  • WR receptacles with in-use covers outside.
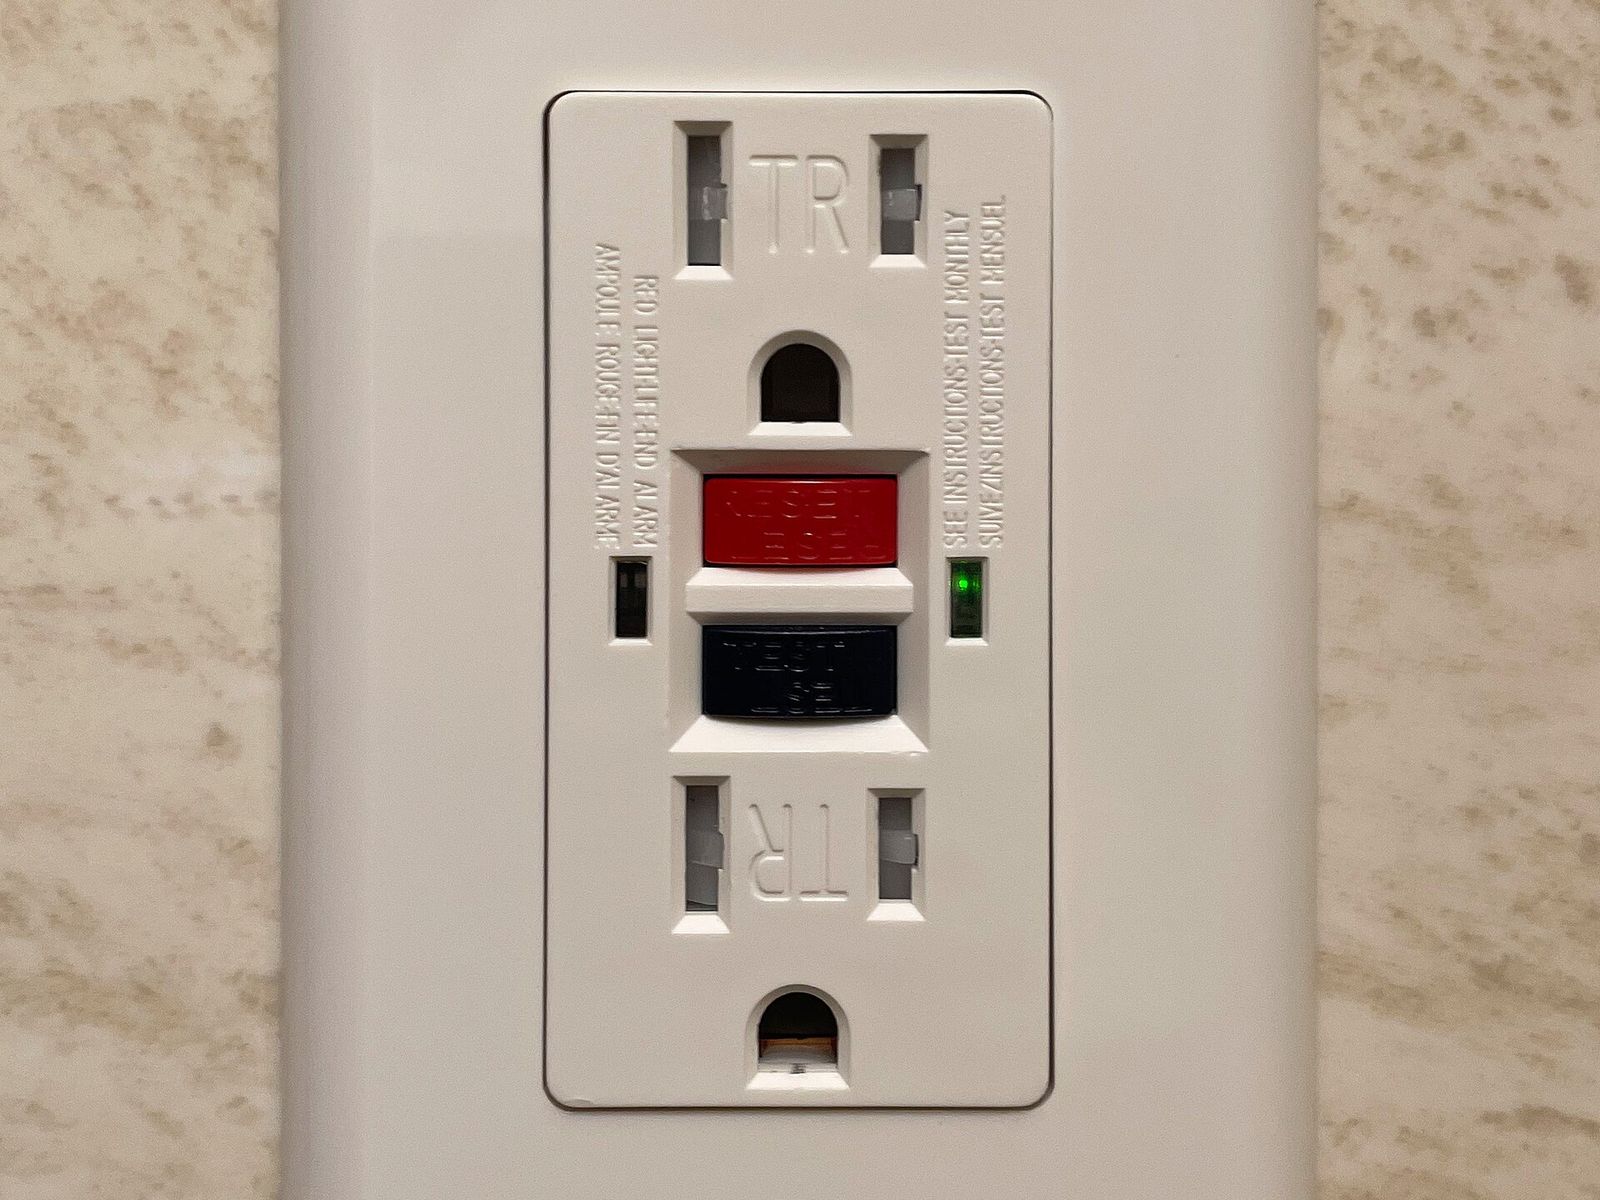
  • GFCI and AFCI tested.
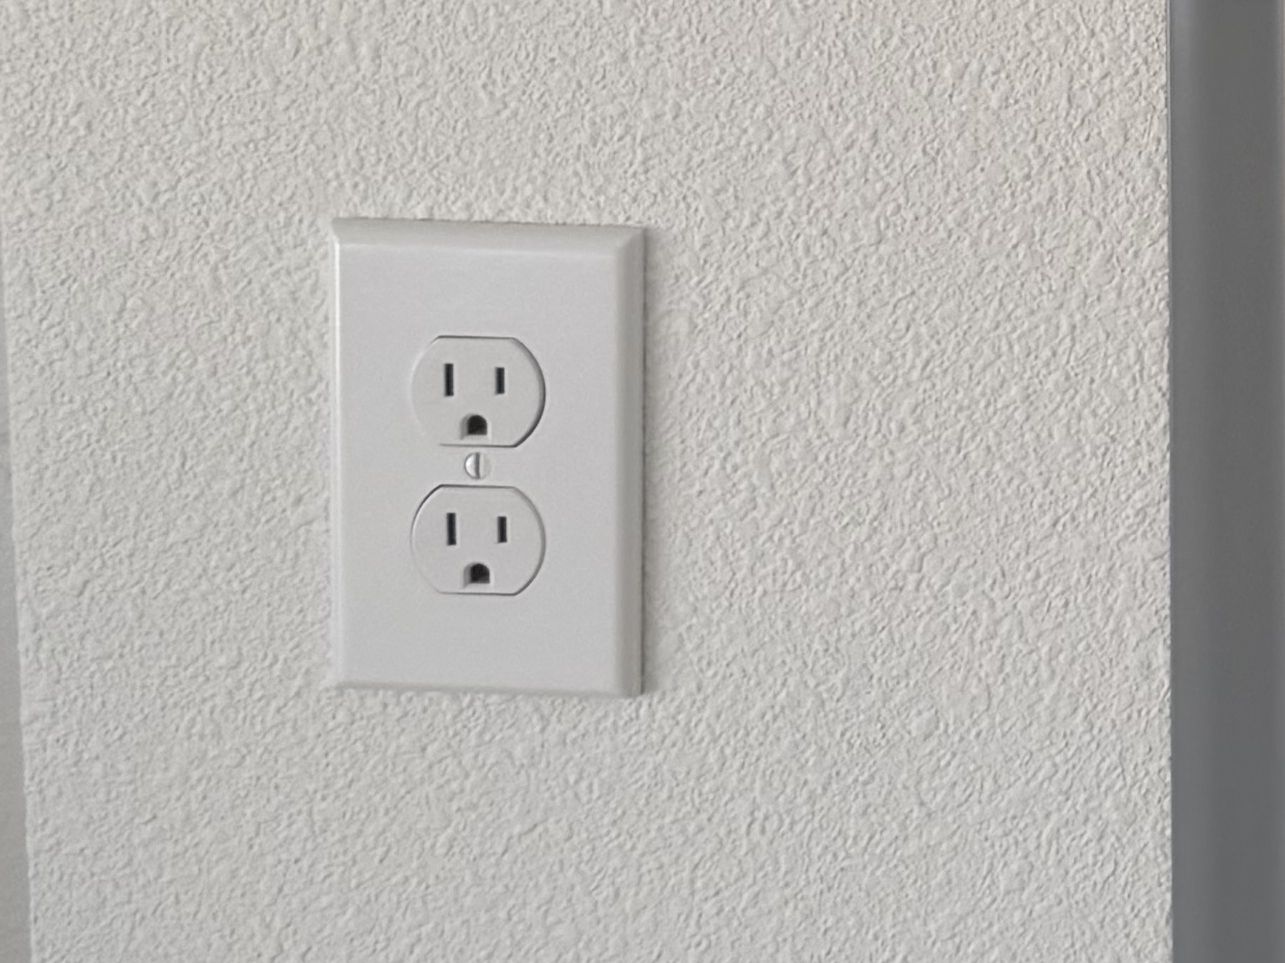
Sample photo — devices and plates installed straight and tight
Devices and plates straight and tight
Sample photo
Sample photo — exterior WR receptacle with in-use cover
Exterior and garage: WR receptacles, in-use covers
Sample photo
Sample photo — GFCI receptacle tested
GFCI / AFCI tested
Sample photo
Checklist: ✓ Devices and plates✓ GFCI / AFCI tested✓ Exterior WR

Trim-out: lights and safety

Lights, fans and smoke detectors.

  • Recessed lights trimmed and working.
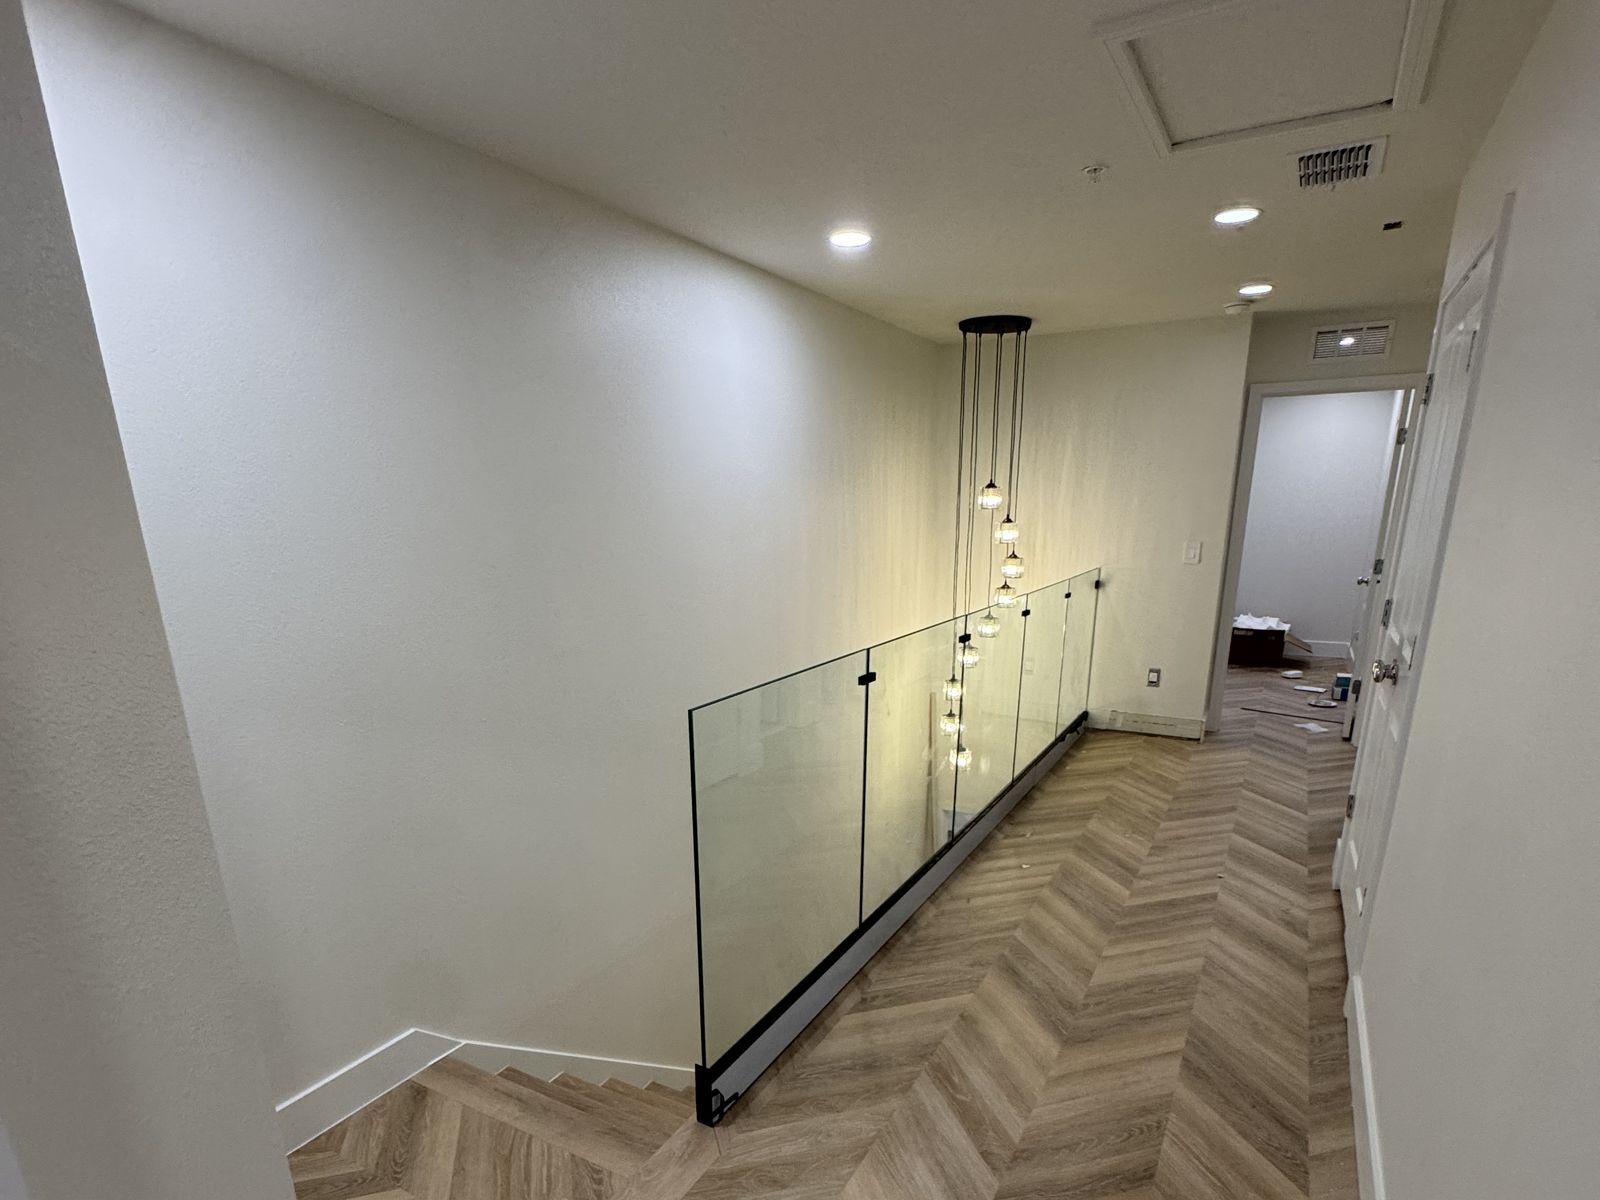
  • Fans balanced; chandeliers, pendants and vanity lights hung.
  • Smoke detectors on and tested.
Sample photo — recessed lights trimmed and working
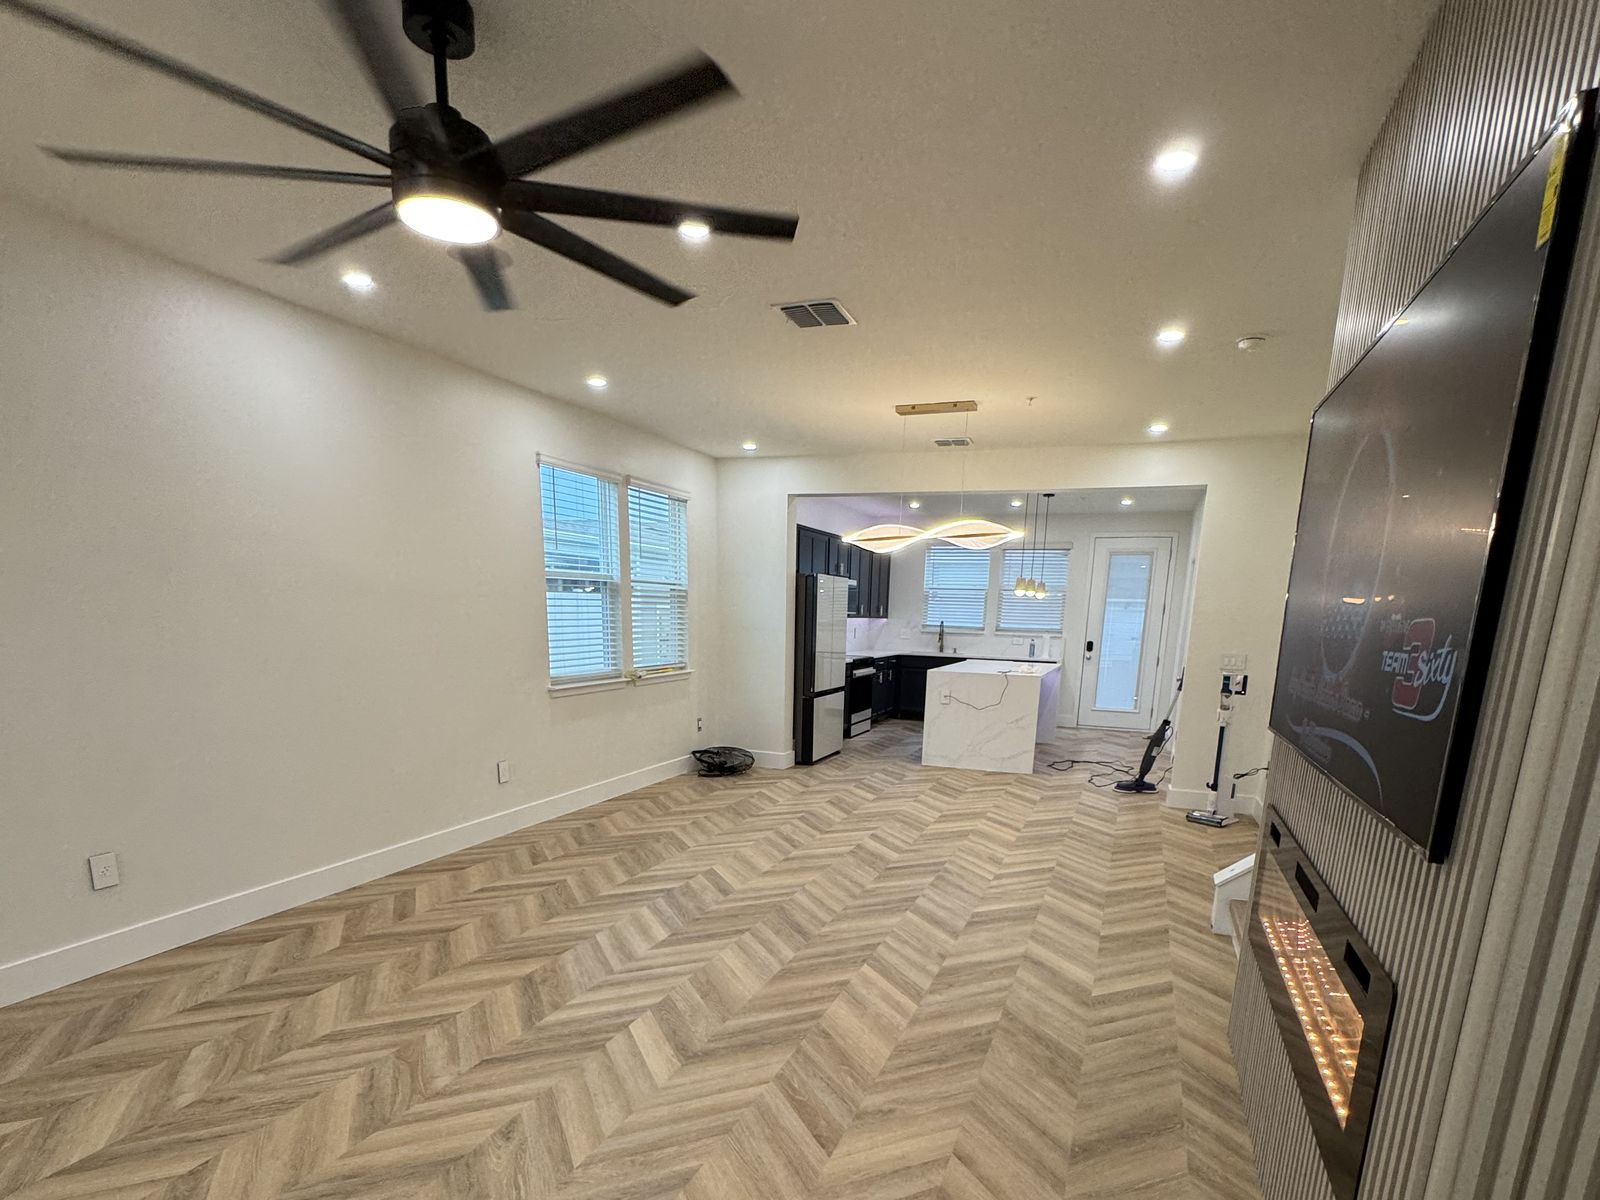
Recessed lights trimmed and working
Sample photo
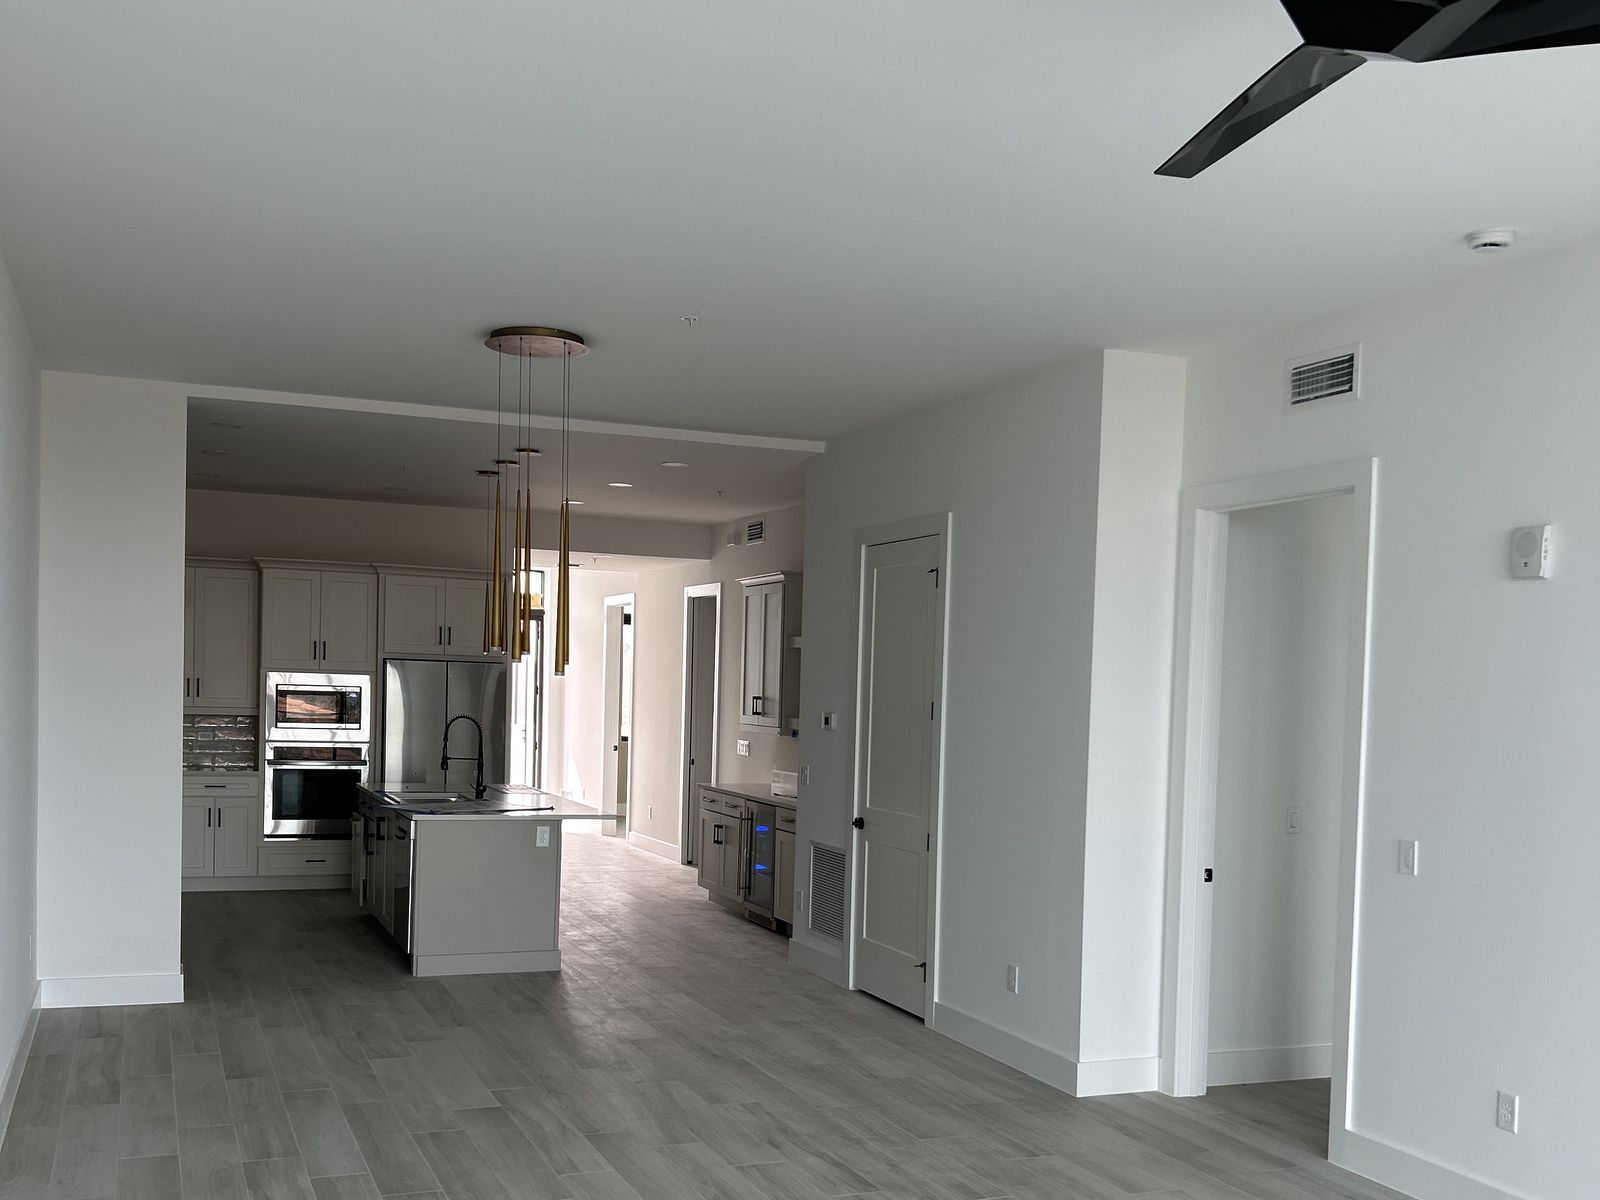
Sample photo — ceiling fan hung and balanced
Ceiling fans hung, balanced, working
Sample photo
Sample photo — pendants over the kitchen island
Pendants over the island
Sample photo
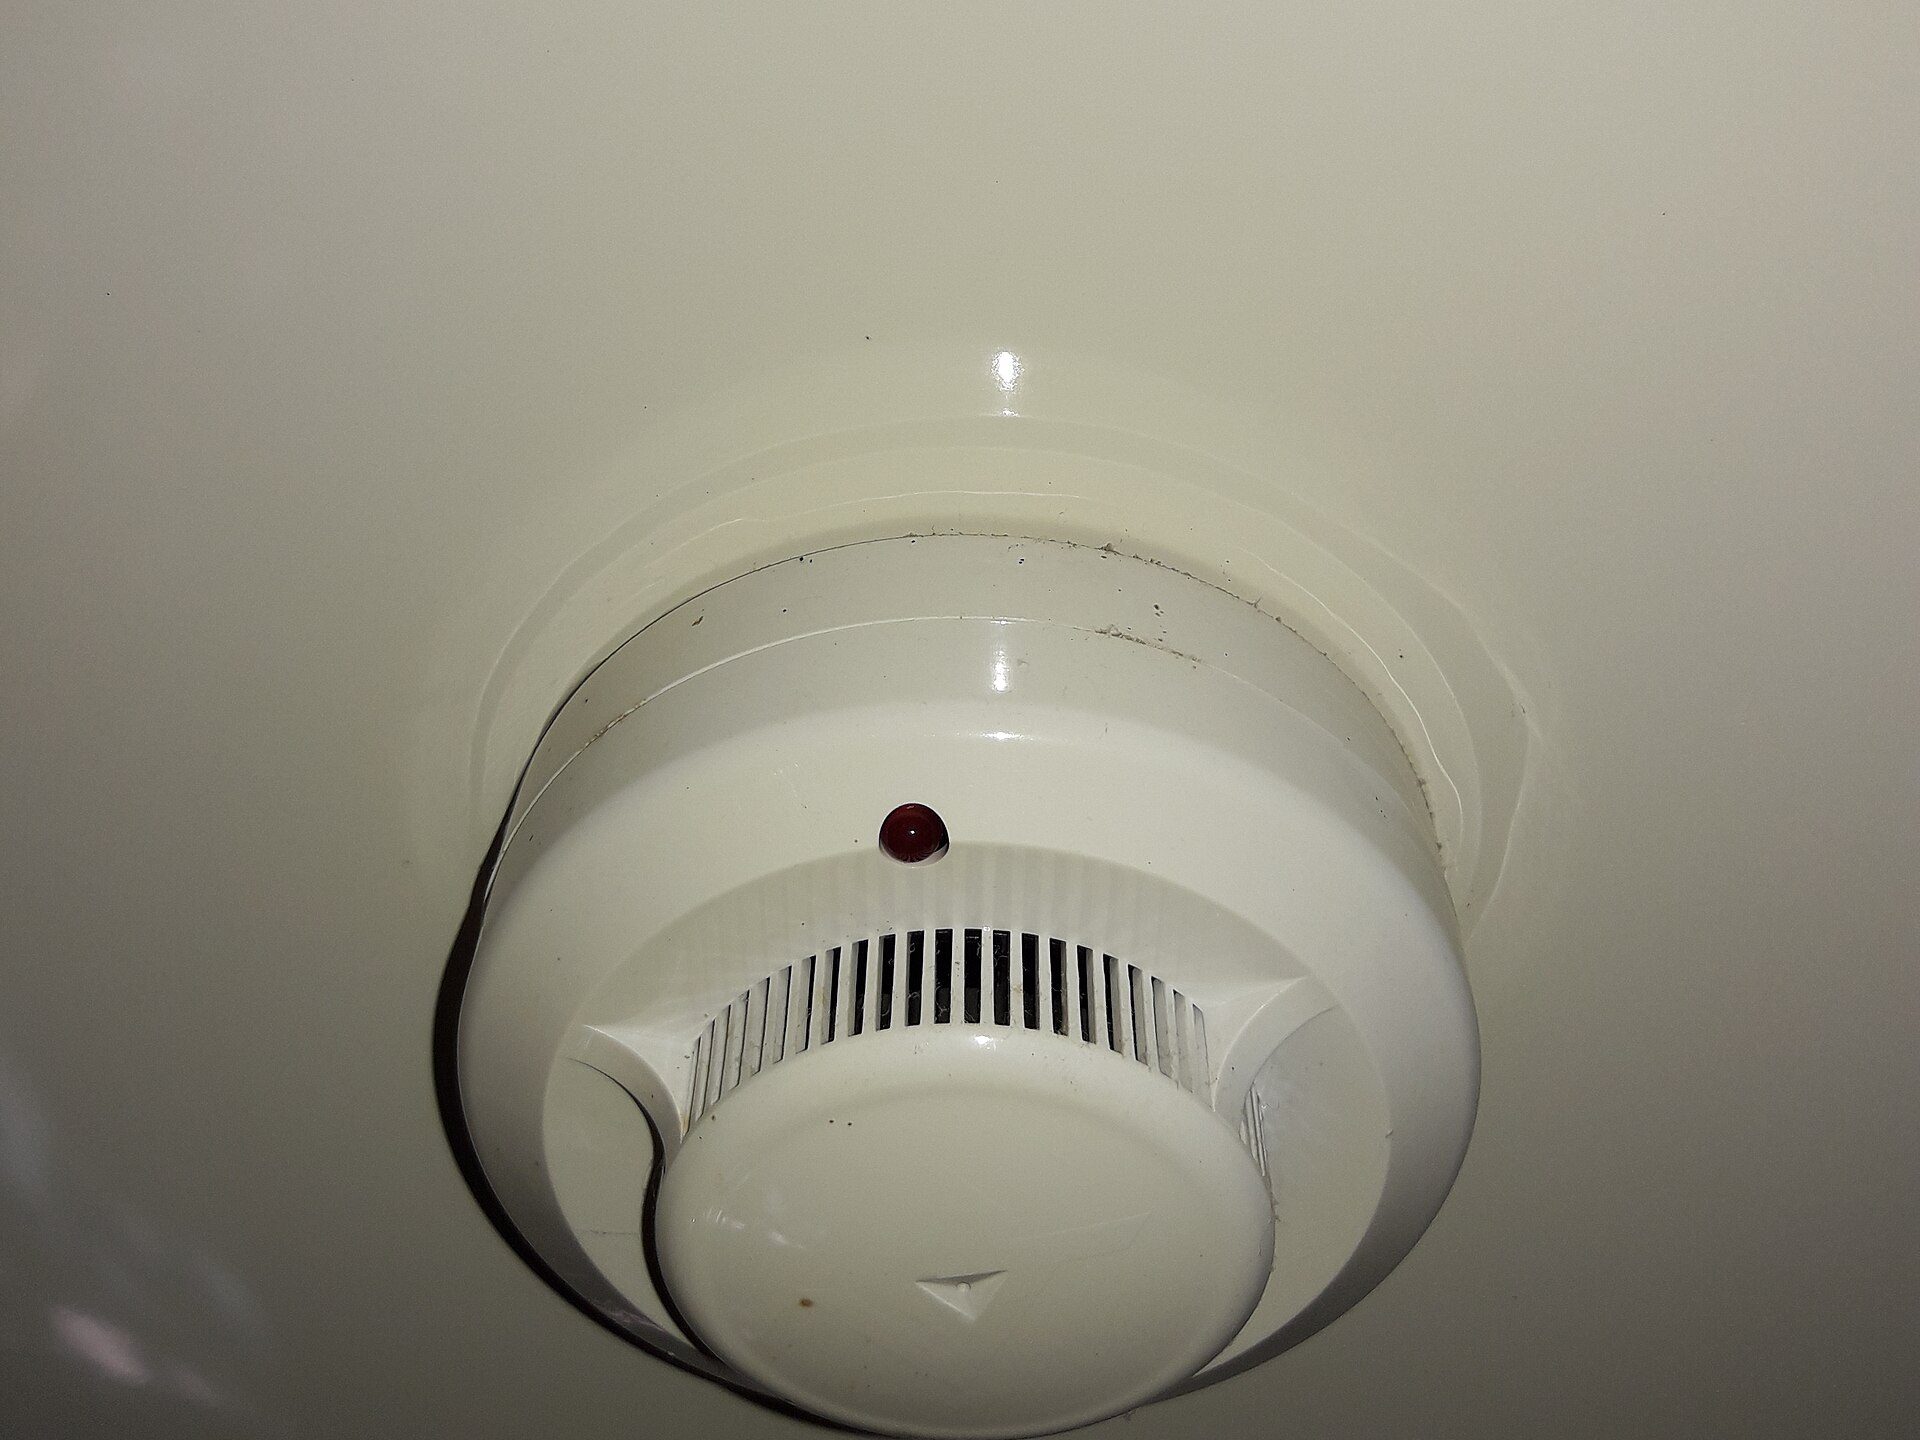
Sample photo — smoke detector installed and tested
Smoke detectors on and tested
Sample photo
Checklist: ✓ Recessed lights✓ Fans✓ Pendants✓ Smoke detectors

Siemens panel, labeled

Every breaker labeled to the panel schedule.

  • Labels follow the plan.
  • If something changes in the field, the app is updated.
  • Cover (dead-front) on, clean and tight.
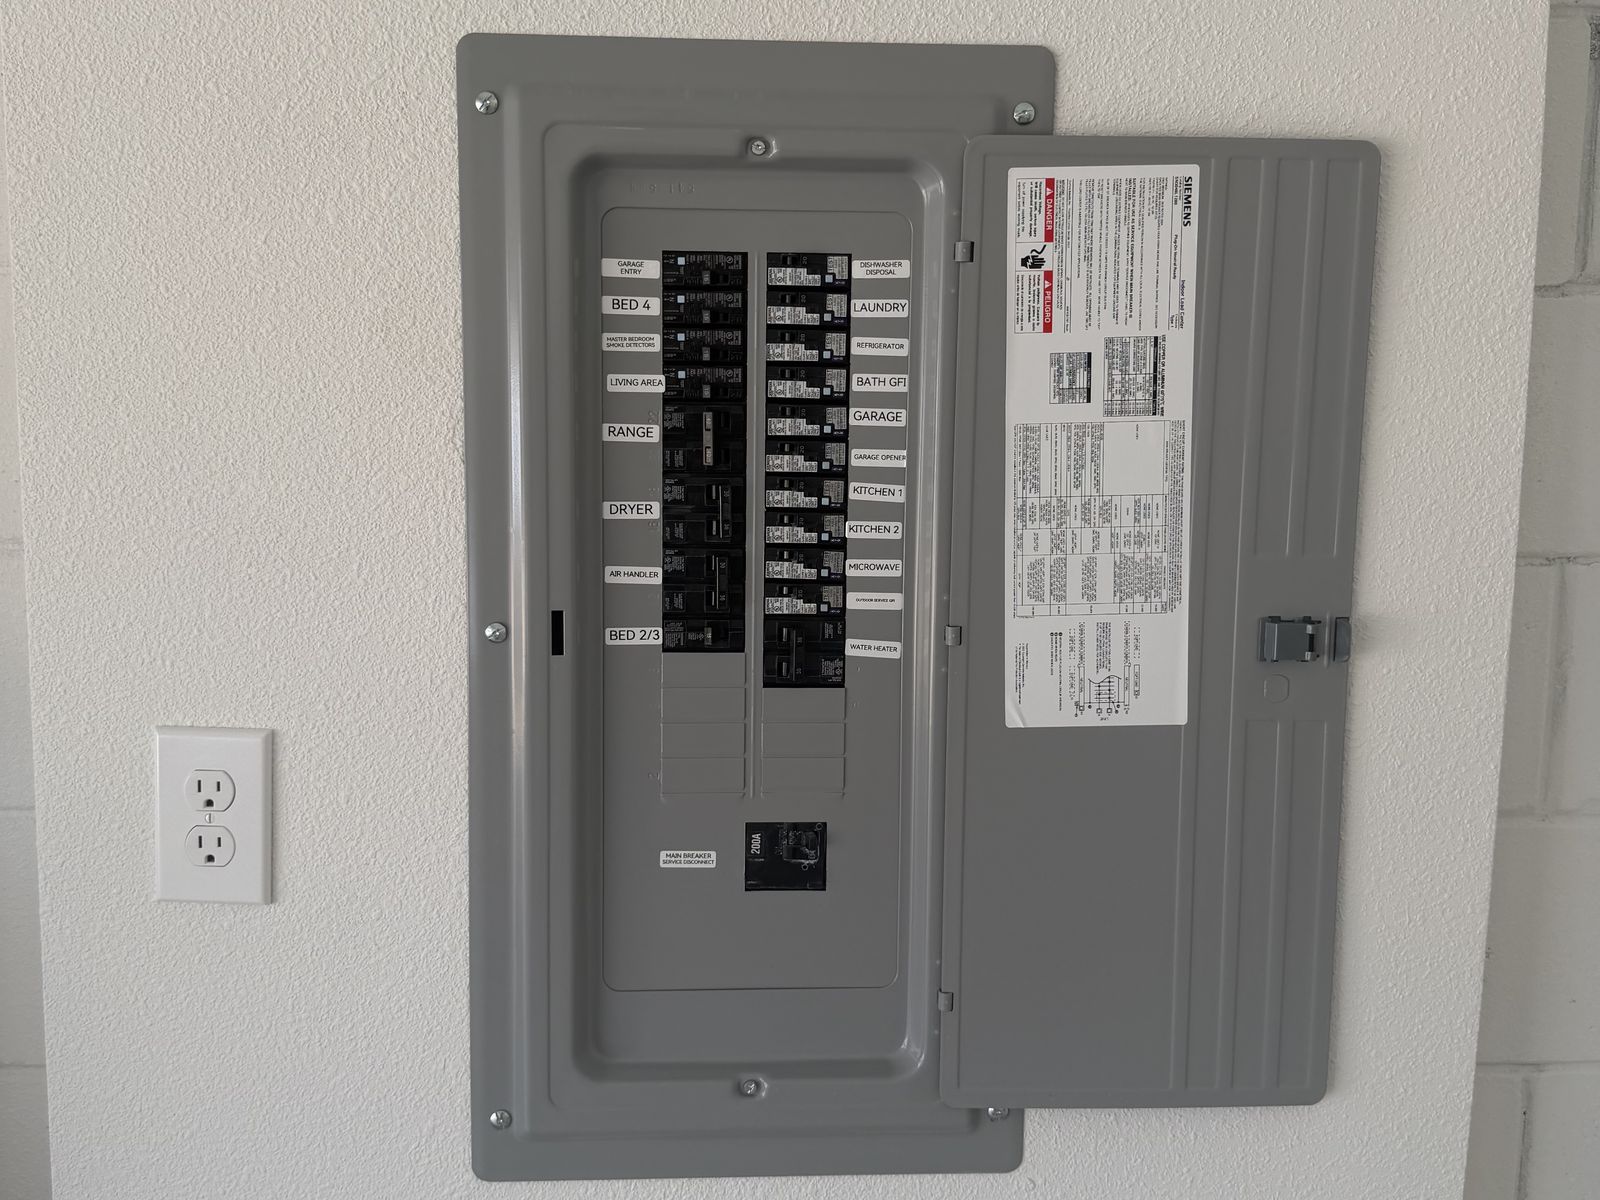
Sample photo of a labeled Siemens panel with the dead-front cover on
Panel labeled, cover (dead-front) on
Sample photo
Checklist: ✓ Panel labeled✓ Dead-front on

Final and handoff

Easy for any trim crew, ready for closing.

  • Any trim crew, even if it is not us, can open the plan and photos and find a wire in minutes.
  • Less guessing. Fewer hours lost.
  • Final inspection, then the full record stays with the house.
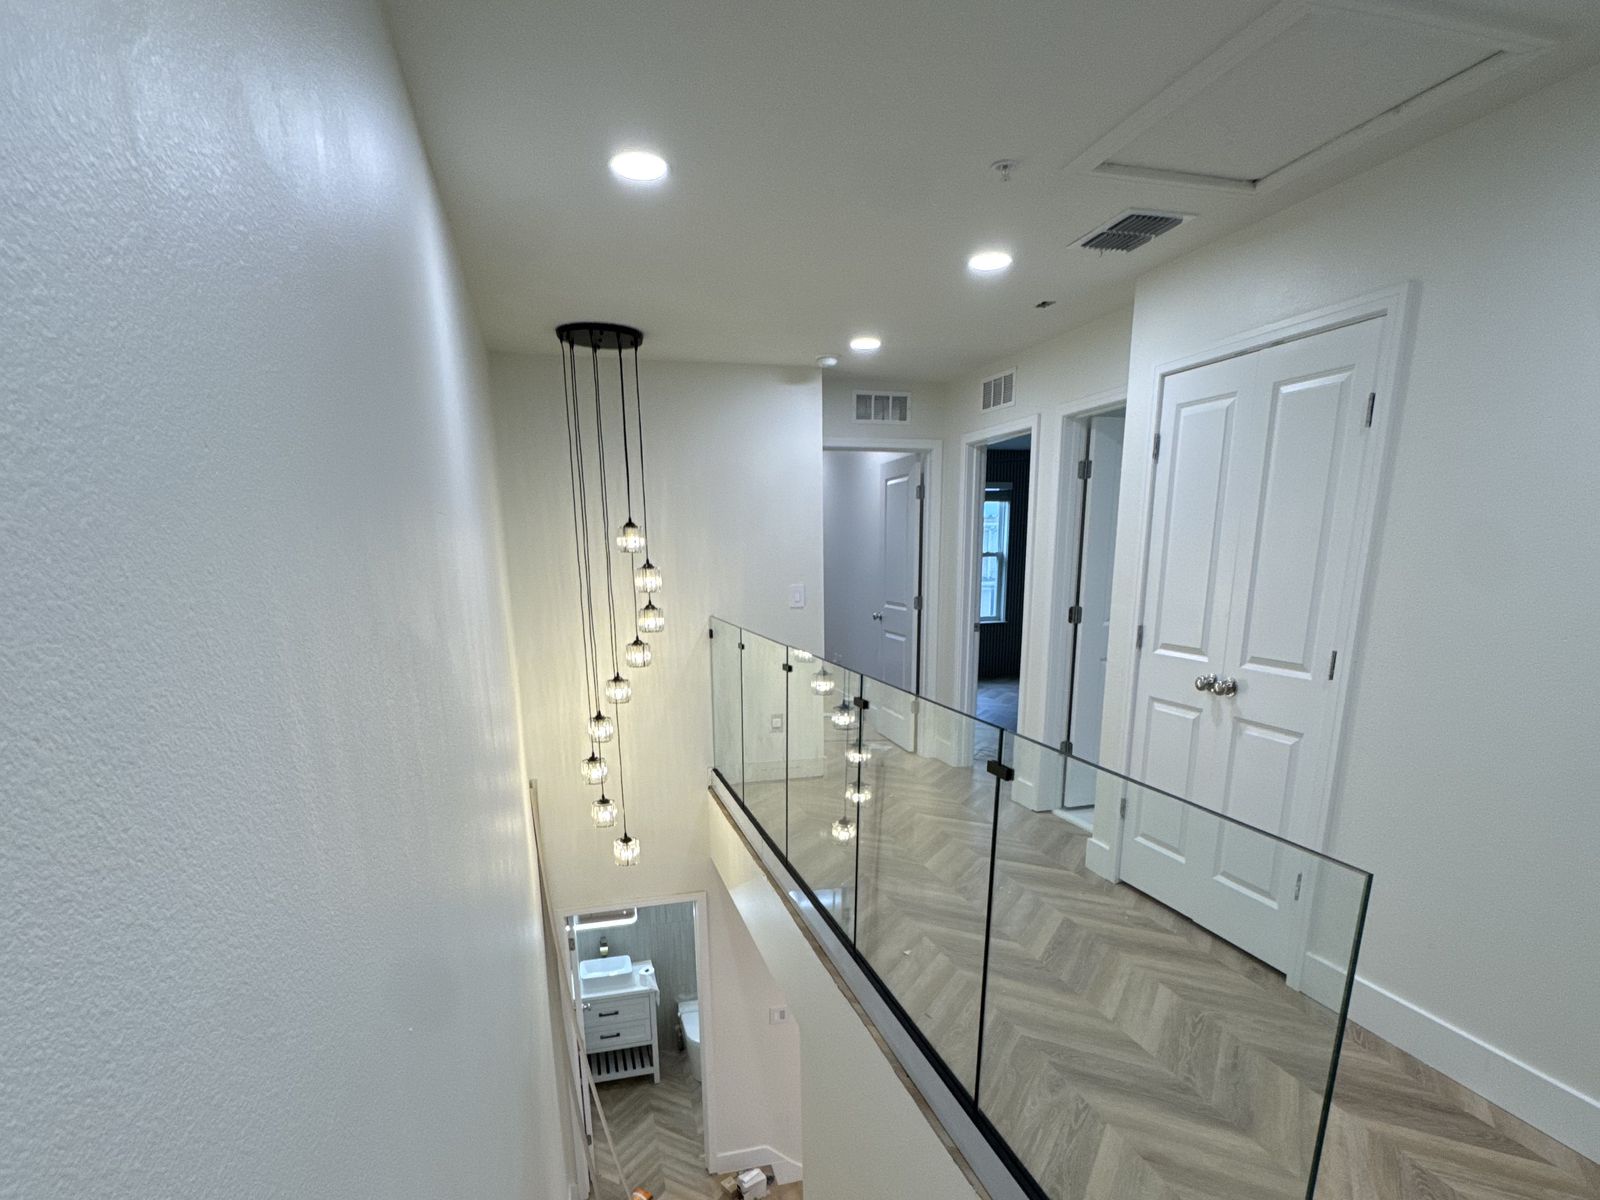
Sample photo — pendants and fixtures hung
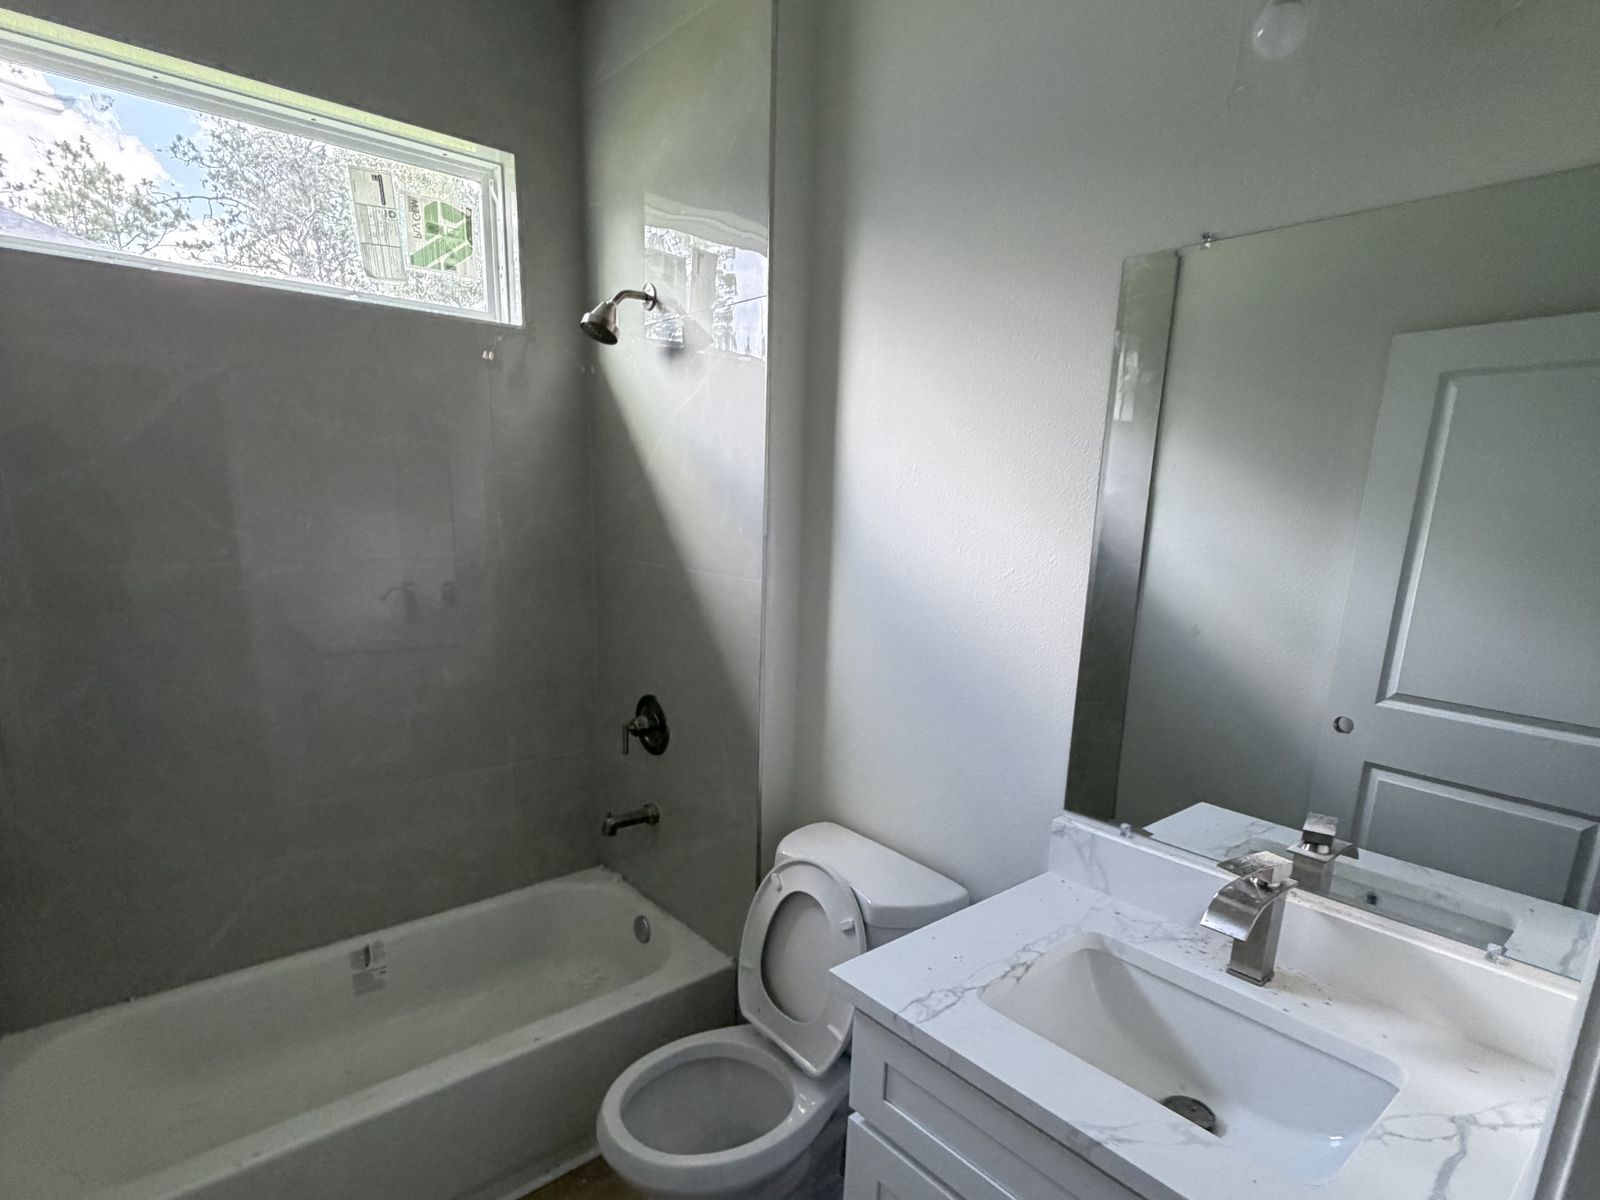
Pendants and fixtures hung
Sample photo
Sample photo — bath vanity light and exhaust fan
Bath vanity light and exhaust fan
Sample photo
Checklist: ✓ Final inspection✓ Records handed off
House page Sample

321 Sample Court

Builder
Citrus Craft Homes
Citrus Craft Homes
Main Electrical Contractor
Sharma Electric & HVAC
Every Sharma invoice is submitted with this job link: photos, checklists, dates and inspections attached.

Job dates Sample dates

📦 Supply pick / material coordinationTue, Nov 10, 2026

Dates are examples only. On a real job they come from the builder schedule and update in the app.

Stage

✓ Rough-In & Inspection Trim Final

Rough-In & Inspection

🔌 Rough-in scheduleThu, Nov 12, 2026
✅ Rough inspection dateFri, Nov 13, 2026
🔄 Auto-checked · Citrus County inspections Status: Scheduled
Last checked: Nov 2, 2026, 12:30 PM · Sample data

Rough-in photos

Taken by our crew on site.
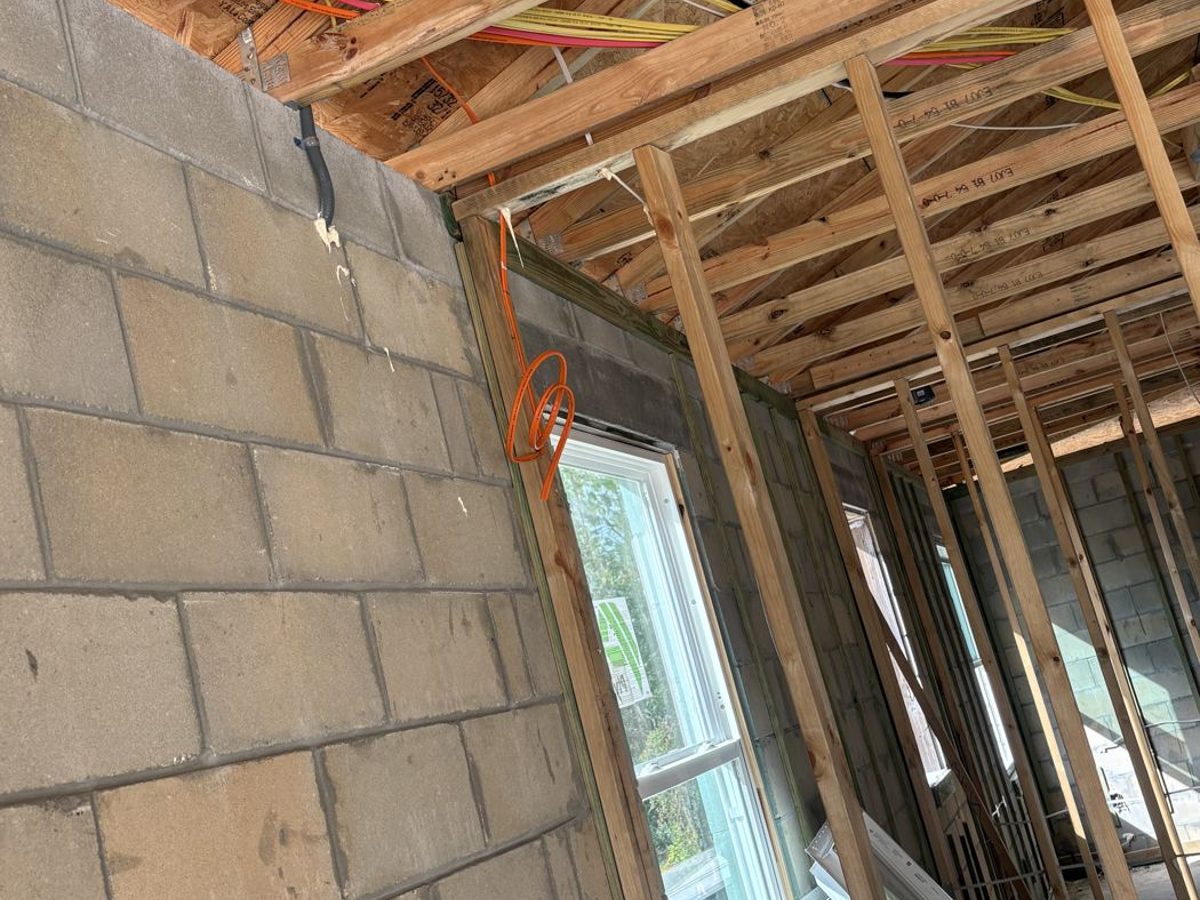
Sample rough-in photo — cable stapled flat to furring strips
Cable stapled flat to furring strips
Sample rough-in photo — ceiling runs kept straight and tidy
Ceiling runs kept straight and tidy
Sample rough-in photo — boxes set at the same height
Boxes set at the same height
Sample rough-in photo — box mounted solid to the stud
Box mounted solid to the stud
Sample rough-in photo — room roughed in, ready to inspect
Room roughed in, ready to inspect
Sample rough-in photo — whole wing wired before drywall
Whole wing wired before drywall

Photo checklist · 8/8

  • Meter and service
  • Grounding
  • Inside the panel
  • Foam in holes
  • Kick plates, furring strips
  • UF cable in kitchen
  • All 240V spots
  • Neat switch boxes

Rough inspection checklist

Tap to check. Tap a group to open it.

Trim-out

After paint, the crew sets devices, lights and fans, then checks each item below. One photo per item goes on the house page.

Trim-out checklist

Sample photos

Sample photo of a labeled Siemens panel with the dead-front cover on
Panel labeled, cover (dead-front) on
Sample photo
Sample photo — devices and plates installed straight and tight
Devices and plates straight and tight
Sample photo
Sample photo — recessed lights trimmed and working
Recessed lights trimmed and working
Sample photo
Sample photo — ceiling fan hung and balanced
Ceiling fans hung, balanced, working
Sample photo
Sample photo — pendants and fixtures hung
Pendants and fixtures hung
Sample photo
Sample photo — bath vanity light and exhaust fan
Bath vanity light and exhaust fan
Sample photo
Sample photo — GFCI receptacle tested
GFCI / AFCI tested
Sample photo
Sample photo — smoke detector installed and tested
Smoke detectors on and tested
Sample photo
Sample photo — exterior WR receptacle with in-use cover
Exterior and garage: WR receptacles, in-use covers
Sample photo

GFCI and outdoor outlet photos: Wikimedia Commons (CC BY-SA 4.0 / CC BY 2.5 / CC0).

Final Inspection Checklist

Tap to check. Tap a group to open it.

Where each material goes

Tap a symbol to see a sample photo.

Open full size →

  1. 1
    AC disconnectAt the outdoor condenser, within sight of the unit.
  2. 2
    Carflex whip to water heaterFlexible liquidtight conduit from the wall to the water heater.
  3. 3
    TR receptacles insideTamper-resistant receptacles in every room inside the house.
  4. 4
    WR receptacles outsideWeather-resistant receptacles with in-use covers outside.
  5. 5
    Siemens panel + scheduleEvery breaker labeled. Sample schedule below.

Sample panel schedule (from our plans)

Sample
PANEL SCHEDULE — PANEL “SN” SIEMENS SN3048L1200
PANELSN (DWELLING LOAD CENTER)VOLTS120/240V 1PH 3W
MODELSIEMENS SN3048L1200 (PLUG-ON NEUTRAL)MAINS200A MAIN LUGS
SPACES30 (48 CKT MAX)MAIN OCPD200A IN SIEMENS MM0202B1200 METER-MAIN
BUS200A ALUMINUMAIC100 KAIC ML RATING; BREAKERS 10/22 KAIC — VERIFY
MOUNTINGSURFACE, FURRED CMU, NEMA 1LOCATIONGARAGE WEST WALL
CKTDESCRIPTIONWIRECAT. NO.TRIPPLOAD VAPH APH BLOAD VAPTRIPCAT. NO.WIREDESCRIPTIONCKT
PHASE TOTALS — CONNECTED VA24,88320,820CONNECTED VA: A 24,883 / B 20,820 / TOTAL 45,703 — BALANCE 16.3%. SERVICE LOAD PER 220.82 CALC.

Swipe sideways to see the full schedule. Copied from sheet E-2 of our engineered plan set. Open sheet E-2

Panel schedule follows the plan. It can change in the field, and the app is updated when it does.

Plans, drawn before work starts

Tap one to open.